
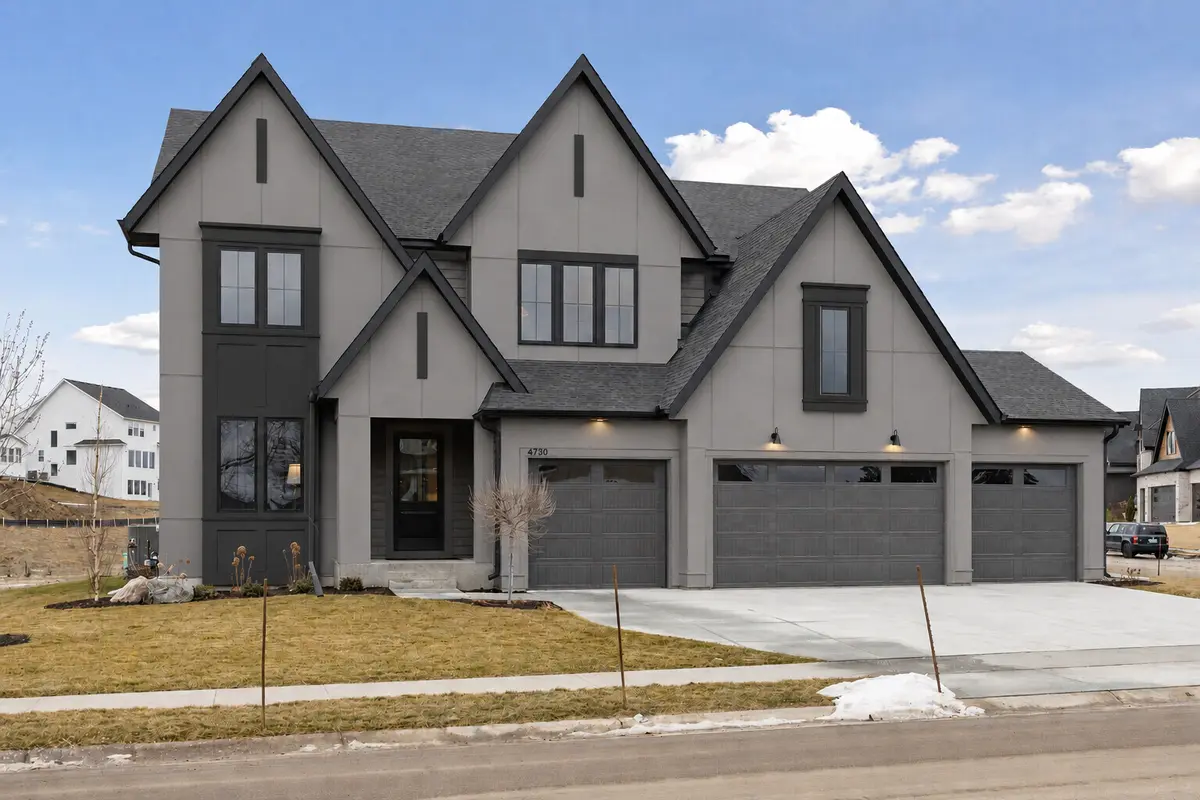



5 Beds
5 Baths
6,290 SqFt
5 Beds
5 Baths
6,290 SqFt
Key Details
Property Type Single Family Home
Sub Type Single Family
Listing Status Active
Purchase Type For Sale
Square Footage 6,290 sqft
Price per Sqft $364
Subdivision Woodland Hills
MLS Listing ID 7148340
Bedrooms 5
Full Baths 2
Half Baths 1
Three Quarter Bath 2
HOA Fees $125/mo
Annual Tax Amount $1,096
Tax Year 2026
Contingent Other
Lot Size 0.820 Acres
Lot Dimensions 145x316x67x314x50
Property Sub-Type Single Family
Property Description
The main level showcases soaring 10' ceilings and beautiful wood beam accents throughout the Great Room and Kitchen. Designed for both everyday living and entertaining, the gourmet kitchen features a walk-through prep kitchen, spacious walk-in pantry, and dual dining spaces. A cozy Sunroom with a vaulted wood ceiling and fireplace provides the perfect place to relax and unwind.
Upstairs, an expansive Great Hall with wood floors leads to the private Owner's Suite, complete with a spa-inspired bath. The upper level also features a Junior Suite with walk-in closet, Jack-and-Jill bedrooms with separate vanities, a spacious step-down Bonus Room, and a generously sized Laundry Room.
The lower level is designed for exceptional recreation and entertaining, highlighted by an impressive Sport Center. A Sports Bar, Family Room, Game Area, and dedicated Wellness Room with sauna complete this incredible level, offering something for everyone.
Location
State MN
County Hennepin
Zoning Residential-Single Family
Rooms
Basement Daylight/Lookout Windows, Drain Tiled, Finished, Storage Space, Sump Pump
Dining Room Eat In Kitchen, Living/Dining Room, Separate/Formal Dining Room
Interior
Heating Forced Air
Cooling Central Air
Fireplaces Number 2
Fireplaces Type Gas, Living Room
Fireplace Yes
Appliance Air-To-Air Exchanger, Cooktop, Dishwasher, Disposal, Dryer, Exhaust Fan, Gas Water Heater, Microwave, Refrigerator, Wall Oven, Washer
Laundry Electric Dryer Hookup, Laundry Room, Sink, Upper Level, Washer Hookup
Exterior
Parking Features Attached Garage, Floor Drain, Garage Door Opener, Heated Garage, Insulated Garage
Garage Spaces 4.0
Fence None
Pool Below Ground, Heated, Outdoor, Shared
Roof Type Age 8 Years or Less,Asphalt,Pitched
Building
Lot Description Sod Included in Price, Tree Coverage - Light
Story Two
Foundation 2340
Sewer City Sewer/Connected
Water City Water/Connected
Level or Stories Two
New Construction true
Schools
School District Wayzata
Others
HOA Fee Include Professional Mgmt,Shared Amenities
Virtual Tour https://tours.spacecrafting.com/n-gqmmjp
Schools and Properties Nearby
Find out why customers are choosing LPT Realty to meet their real estate needs
Learn More About LPT Realty